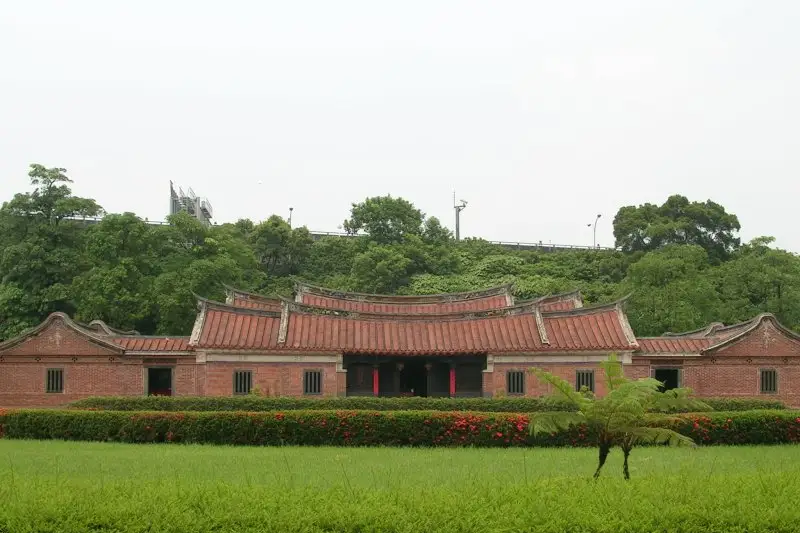
Lin An Tai Historical House and Museum
林安泰古厝民俗文物館· Museum
About
First built in 1783, the house is a single-storey courtyard house with two halls in the traditional southern Fujian style, built according to feng shui custom. Its roof uses a single continuous 'one dragon' ridge, with swallowtail curves giving it a soft, natural look. The outer courtyard is paved with red pu stone, which merchant ships from the mainland carried in their holds as ballast to keep them stable, so it is also called ballast stone; it does not grow moss and is not slippery. Much Fuzhou fir was used, with Guanyin stone, and the parts are joined with bamboo and wooden pegs and mortise-and-tenon joints. The Yuemei (crescent) Pond in front of the house is shaped as its name suggests. In Chinese feng shui this shape gathers and holds wealth, and the pond also served for defence, fire prevention, water supply and cooling.
Translated and shortened by DealTaipei from Taiwan's national tourism database. Sources are on the terms page.
Getting there

Good to know


 Taipei Fine Arts Museum Museum · 604 m away FreeS Art Space Museum · 646 m away
 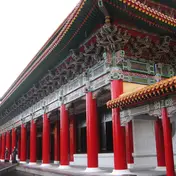 National Revolutionary Martyrs' Shrine Museum · 724 m away MAJI market, Zhengyan Pavilion (Yuanshan Flora Expo Park) Museum · 920 m away
  Seven Seas Residence Museum · 966 m away
 Wikidata (CC0). Sources and photo credits are on the terms page.